


3466 Keswick DriveEl Dorado Hills, CA 95762
Mortgage Calculator
Monthly Payment (Est.)
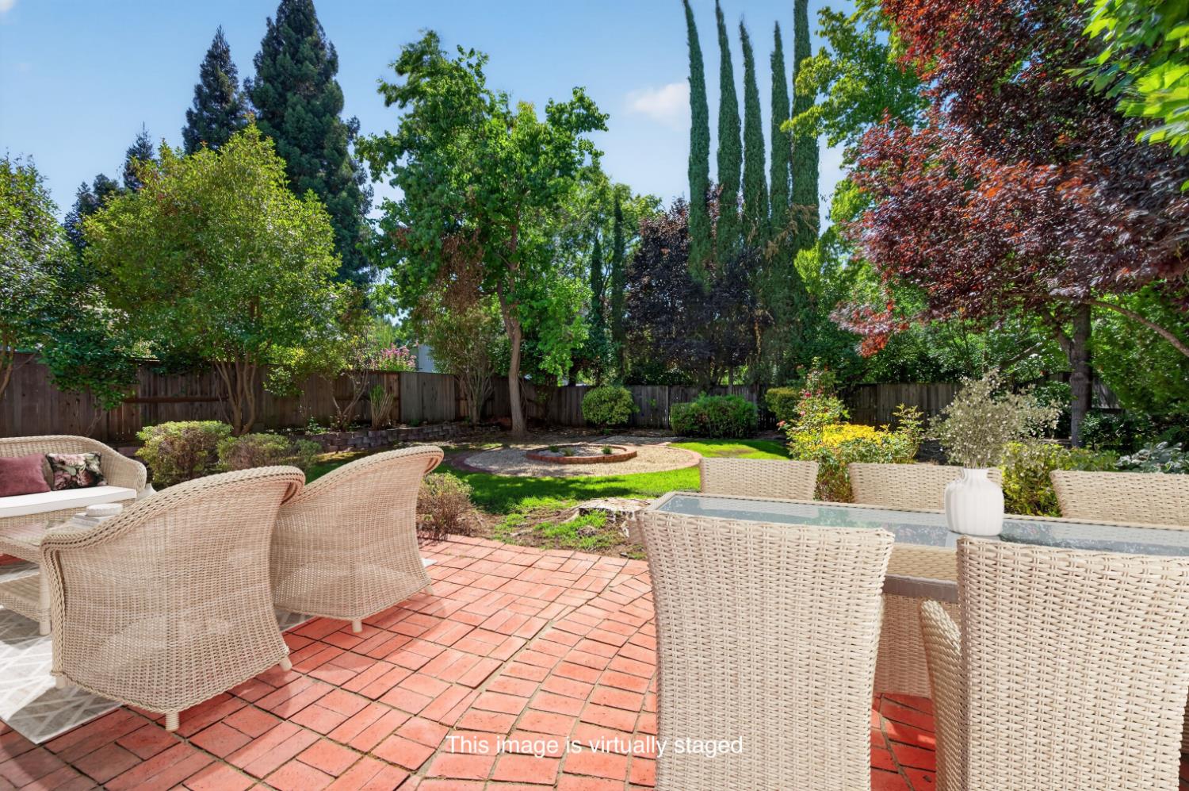
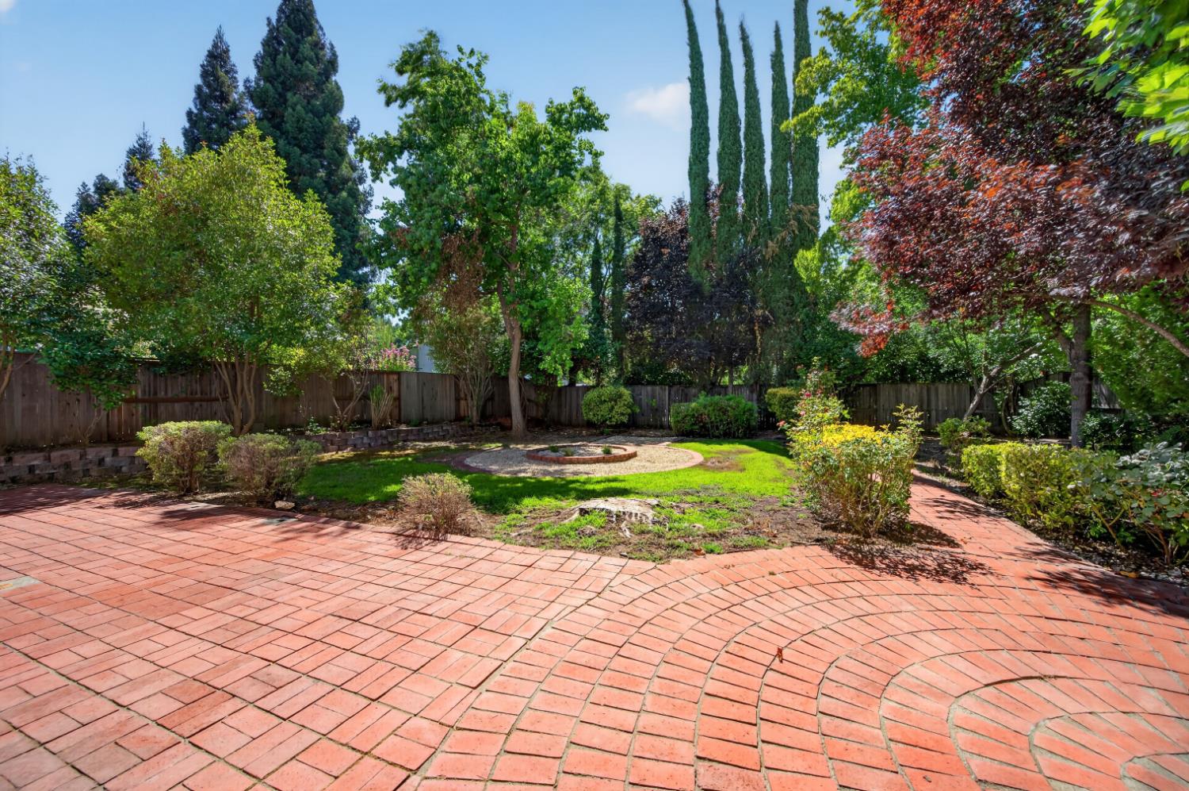
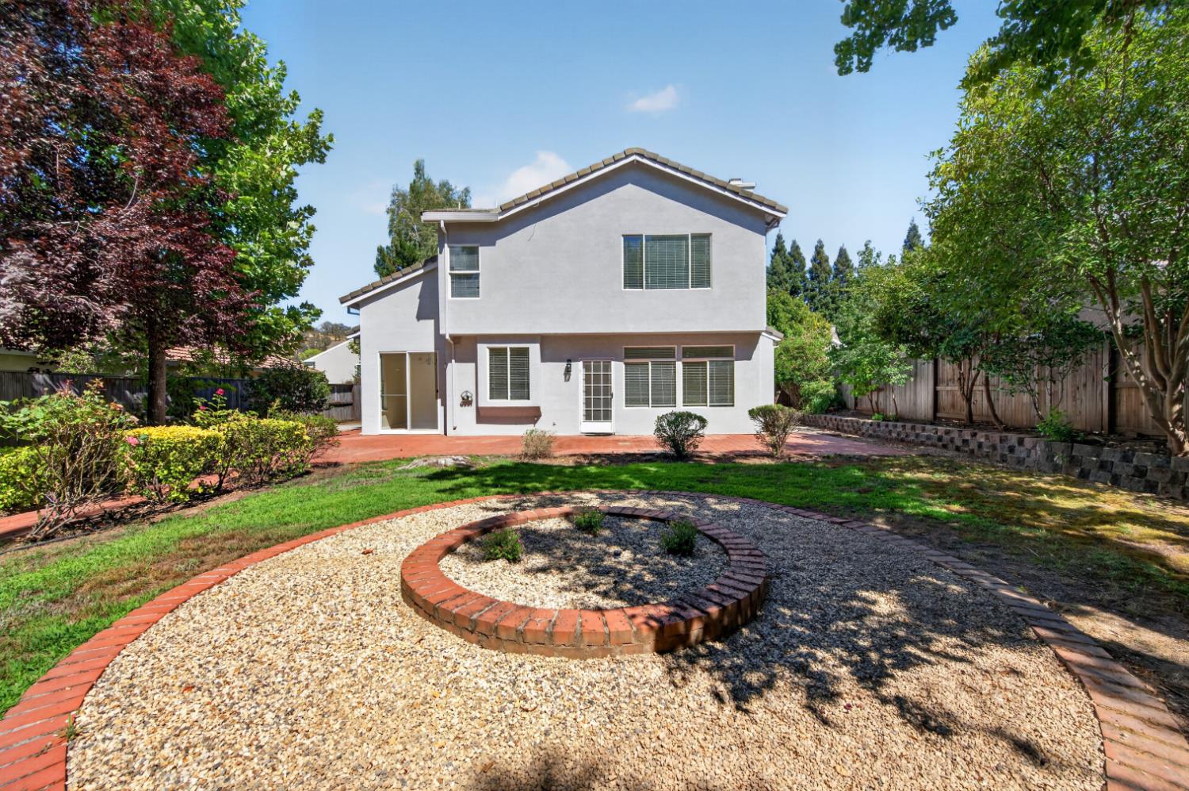
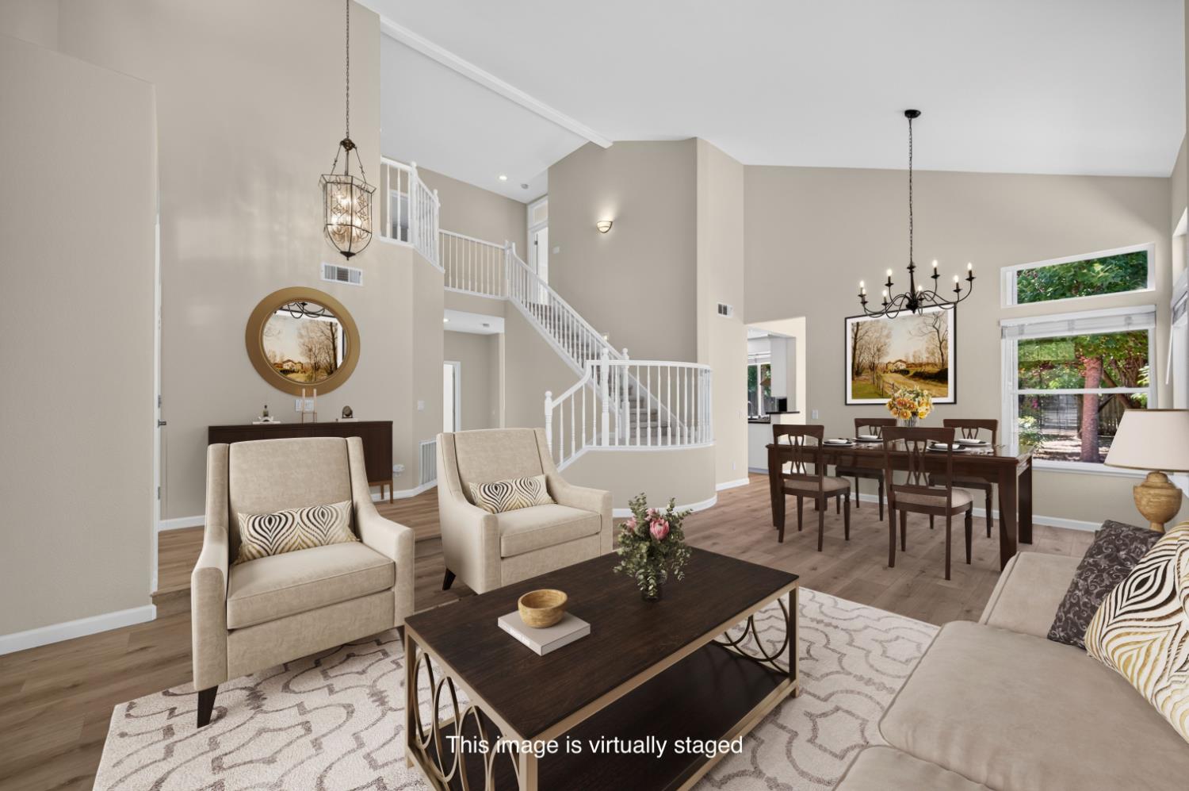
$3,782Beautifully updated and move-in ready, this exceptional home offers the perfect blend of style, comfort, and functionality. Freshly painted throughout, it features gorgeous new wood-look laminate flooring throughout the main living areas and downstairs bedroom, while all three upstairs bedrooms showcase brand-new plush carpet. Designed with everyday living and entertaining in mind, the spacious two-story floor plan offers a welcoming formal entry, a bright living and dining room, a sunny breakfast nook, and an inviting family room that opens to the kitchen. The updated kitchen features granite countertops, white cabinetry, a brand-new gas cooktop, and ample prep and storage space for the home chef. The main level also includes a versatile bedroom that is ideal for guests or a home office, along with a full bathroom featuring a walk-in shower. Upstairs, you'll find a spacious primary suite tucked away for privacy, complete with a walk-in closet and an en-suite bathroom. Two additional bedrooms share a convenient Jack-and-Jill bathroom with dual sinks and a tub/shower combination. Step outside to a beautifully landscaped backyard with an expansive patio and charming brick accentsperfect for entertaining, relaxing, or enjoying California evenings. Located in the sought-after Fairchild Village neighborhood, you'll love being just steps from the community park, top-rated schools, and scenic walking paths, with shopping, dining, and everyday conveniences just minutes away. This truly is a home where all the work has been donesimply move in and enjoy!
| 51 minutes ago | Listing updated with changes from the MLS® | |
| an hour ago | Listing first seen on site |

All measurements and all calculations of the area are approximate. Information provided by Seller/Other sources, not verified by Broker. All interested persons should independently verify the accuracy of information. Provided properties may or may not be listed by the office/agent presenting the information. Data maintained by MetroList® may not reflect all real estate activity in the market. All real estate content on this site is subject to the Federal Fair Housing Act of 1968, as amended, which makes it illegal to advertise any preference, limitation or discrimination because of race, color, religion, sex, handicap, family status or national origin or an intention to make any such preference, limitation or discrimination. Terms of Use
Last checked 2026-08-06 02:44 PM PDT